
London Road, Nantwich, Cheshire
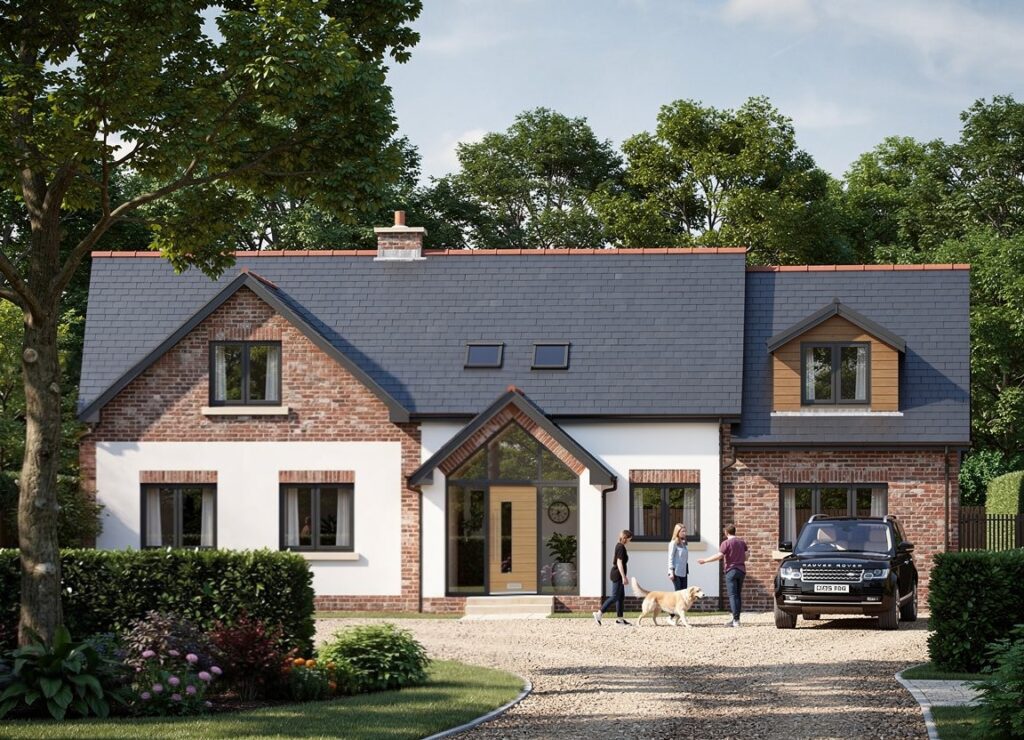
New build Bungalow – London Road, Nantwich, Cheshire “Flexible family living” In progress – complete transformation of a vacant 1950s bungalow that has reached the end of its life and now sits out of character with the surrounding large detached homes. This project is a significant development, turning a tired single‑storey property into a striking, […]
Brown Avenue, Nantwich, Cheshire
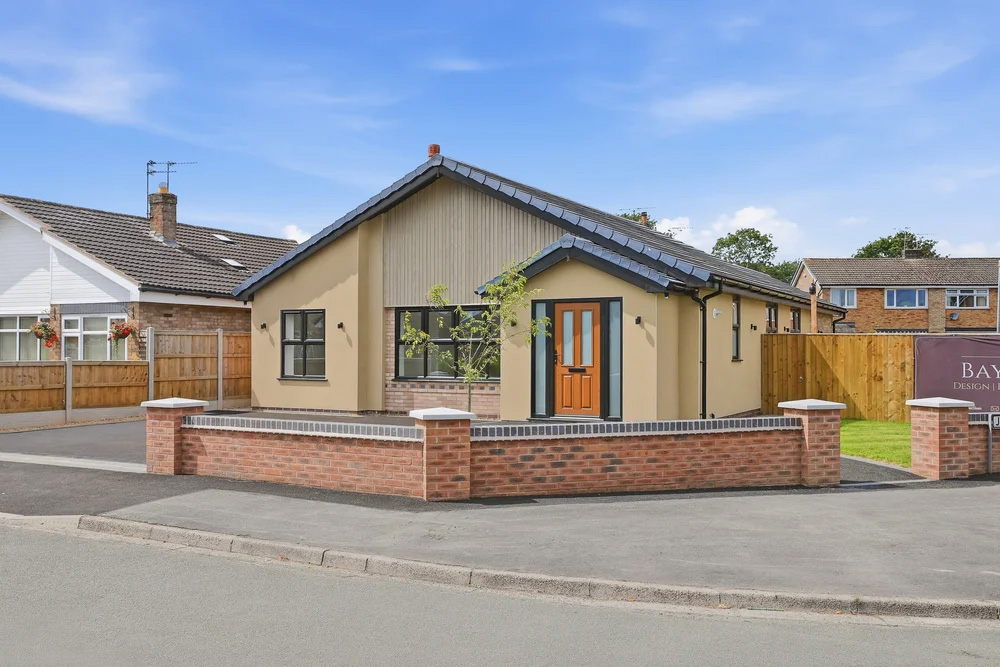
Bungalow Renovation & extension – Brown Avenue, Nantwich, Cheshire “Modern contemporary design” Full renovation and extension of a rundown 1960s bungalow on a prime corner spot location in the heart of residential Nantwich. The property has been completely transformed to offer modern, high- quality living with the use of contemporary materials both inside and out. […]
Racecourse Road, Wilmslow, Cheshire
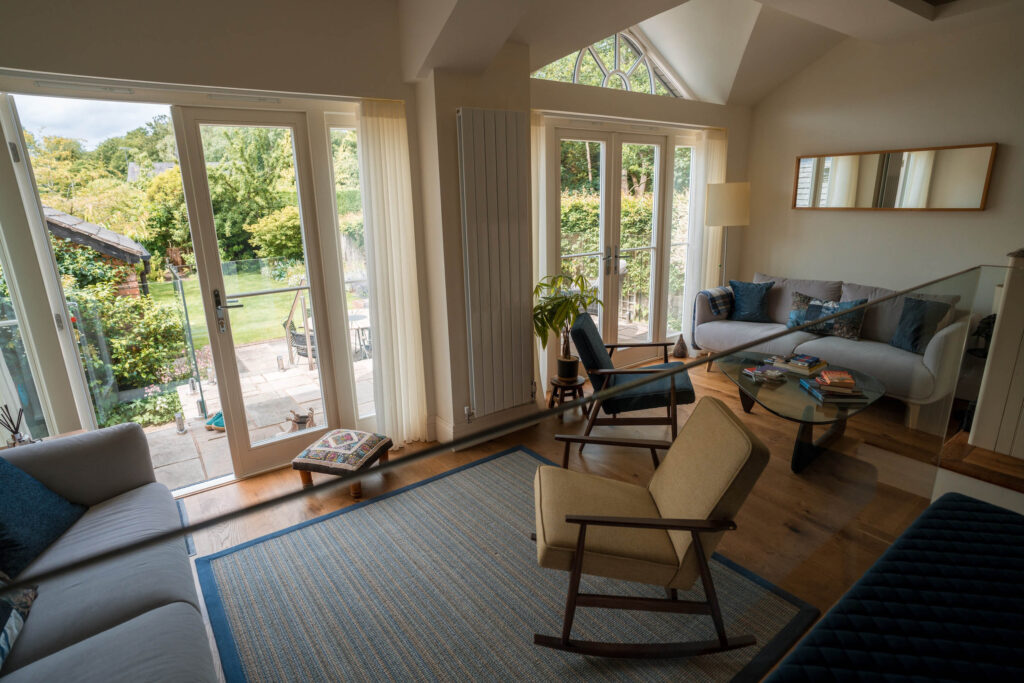
Private Detached House, internal alterations & extension – Racecourse Road, Wilmslow, Cheshire “Blending rustic charm with contemporary design” This unique project focused on rationalising existing rooms and use of space, and creating a striking open-plan, split-level room that blends rustic charm with contemporary design. The space was carefully crafted to feel both expansive and inviting, with thoughtful […]
Knutsford Road, Alderley Edge, Cheshire
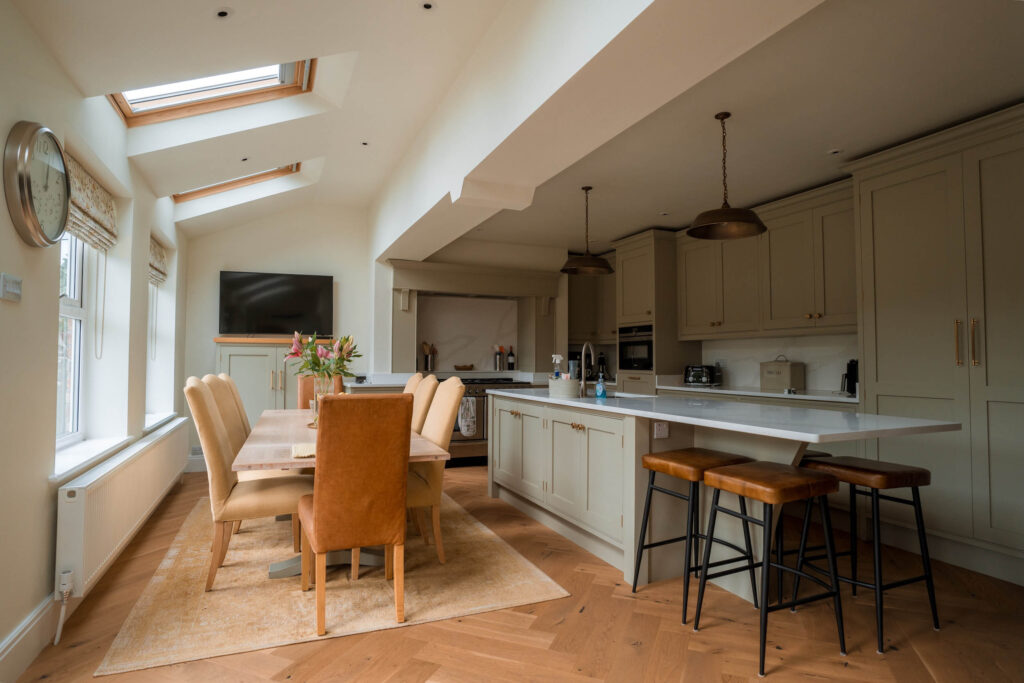
Private Detached House, extension – Knutsford Road, Alderley Edge, Cheshire “A refined family home extension” This Knutsford Road project delivers a thoughtful transformation that enhances both the functionality and appearance of the home. A carefully integrated rear extension, new front porch and improved internal layout reimagine the property for modern family living while preserving its […]
Gravel Lane, Wilmslow, Cheshire
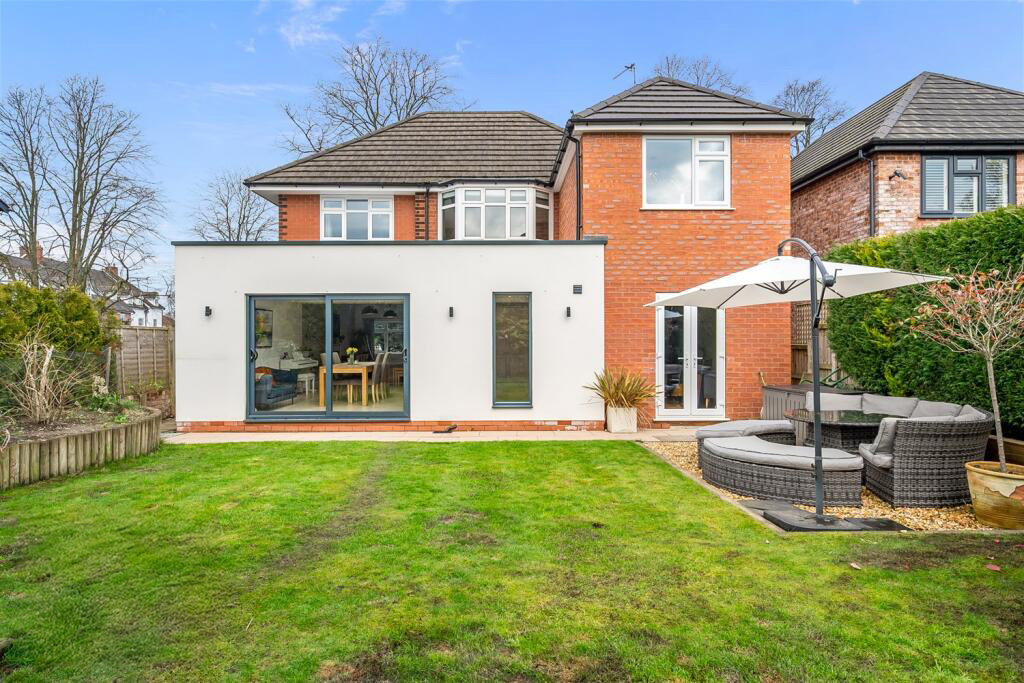
Private Detached House, extension – Gravel Lane, Wilmslow, Cheshire “Designed for a growing family in mind” This Gravel Lane home had previously been extended but needed a larger open plan kitchen and dining space to cater for the needs of a growing modern family. The final scheme incorporated both a single-storey and two-storey extension to […]