
University of Manchester, Sir Arthur Lewis Building
Sustainability
The building featured significantly in the gathering of research information into the Built Environment, headed up by the University's jo
Client
University of Manchester
Location
Manchester
Value
£20m
Project completed with
The Fairhursts Design Group
Description
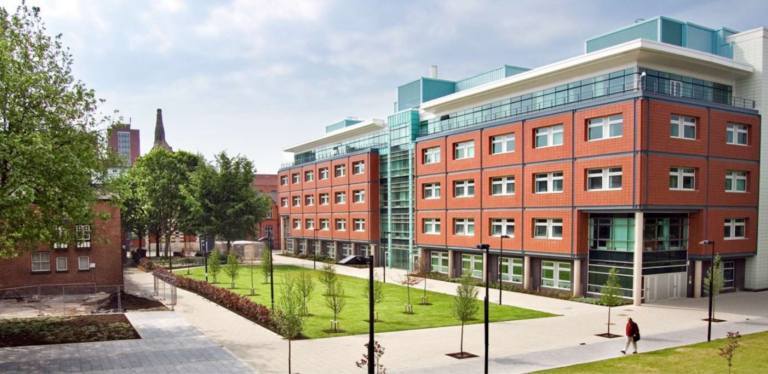
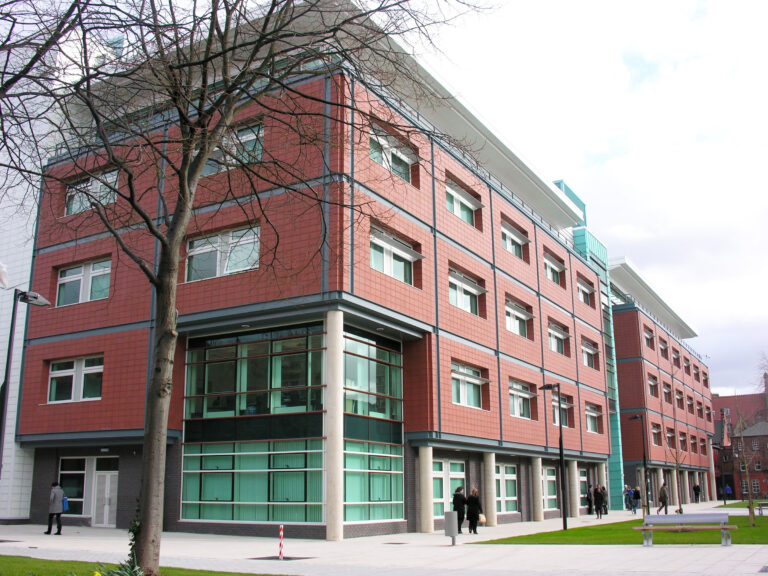
Description Providing over five storeys of state of the art teaching facilities, the building co-located the School of Social Sciences and School of Environment and Development.
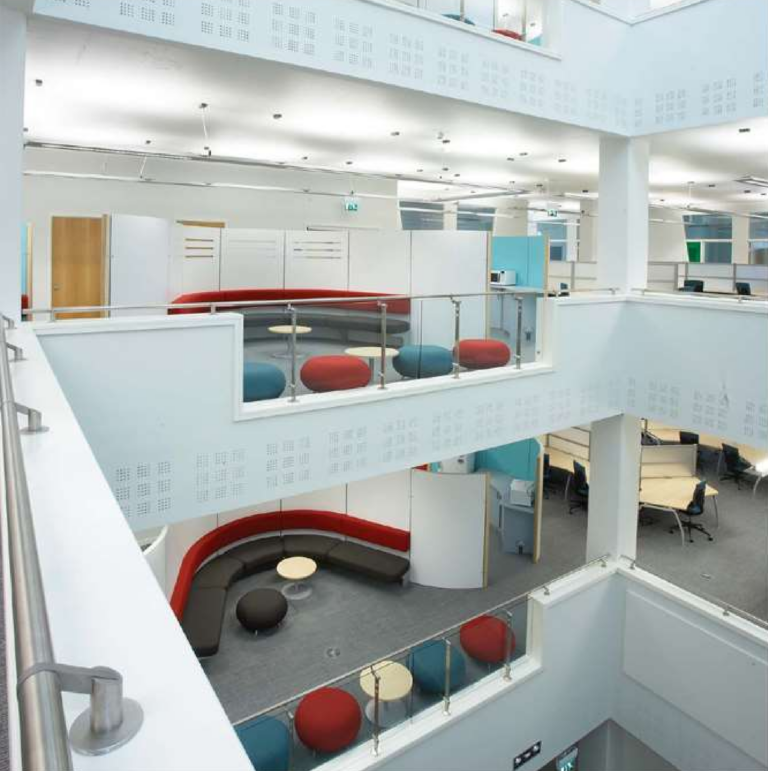
The building, designed to allow maximum diversity in its use by the University, now and in the future, has a symmetrical building footprint, allowing the building to be split easily into the two identifiable schools, but at the same time promote collegiality and interaction at the heart of the building.
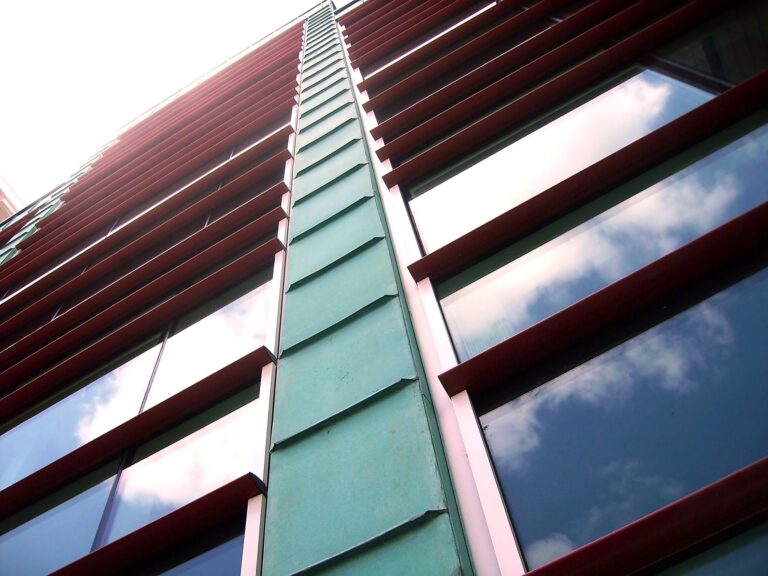
With sustainability identified as a key issue, the design is aimed at minimizing the development’s environmental impact both in construction and through life, and achieve a minimum BREEAM rating of ‘very good’.
The site was an ‘island’ within a fully working campus, which required strict construction management and early contractor
design input to facilitate a safe working environment.
The centre comprises:
- 13,265m’ gross internal floor area over five storeys
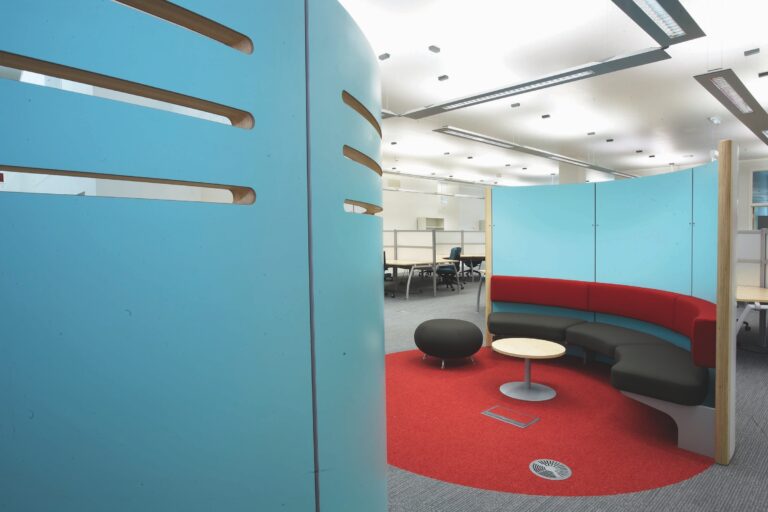
- Open plan and cellular academic and Phd research workplaces around the central atrium
- Ground floor labs, teaching spaces and cafeteria.
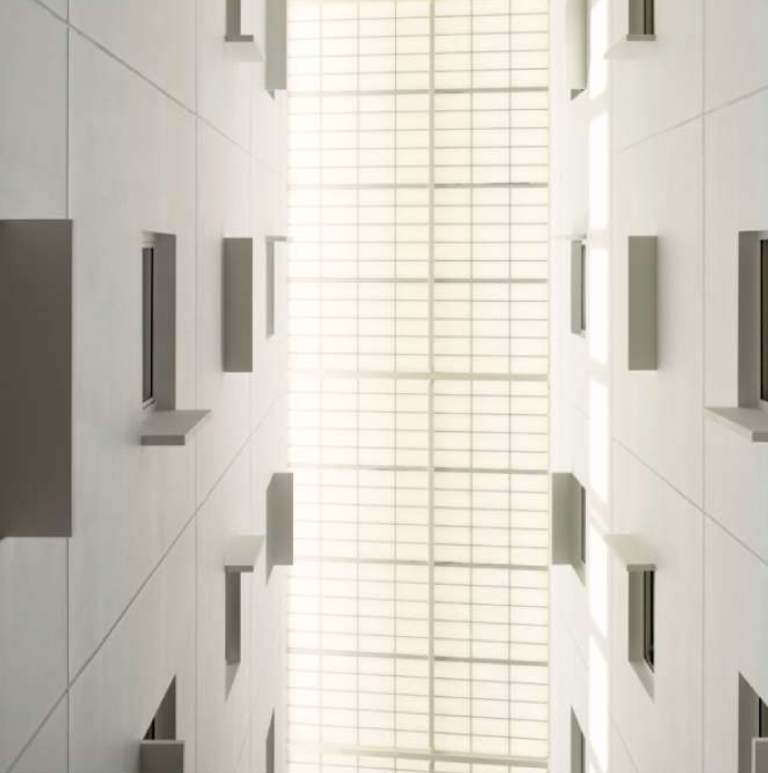
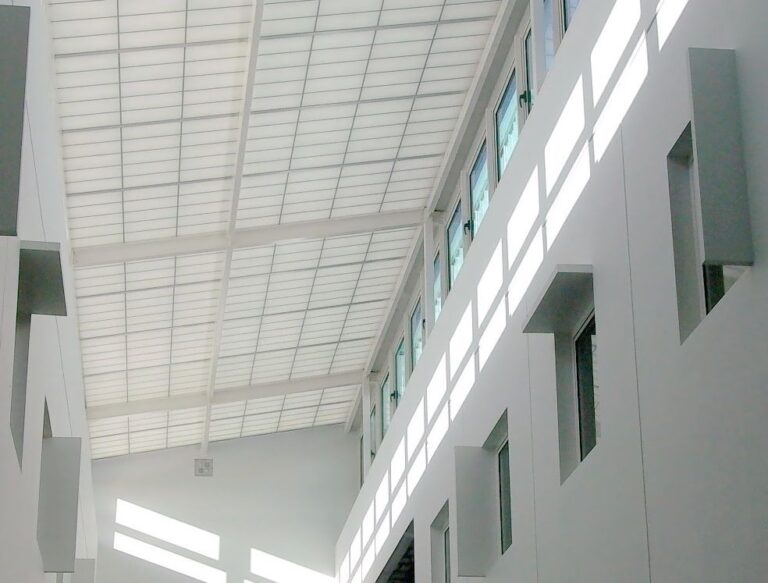
- Designed to optimise the penetration of natural daylight and ventilation
- Exposed concrete structure to assist thermal heating and cooling.
- Incorporates 189 solar photovoltaic panels.
- Prefabricated and pre-glazed masonry external envelope.
Role and Responsibility
Full architectural services including interior design, space planning, furniture procurement and move management.